Rent Apartment
2024
Skopje, N. Macedonia
45
sqm
Residential

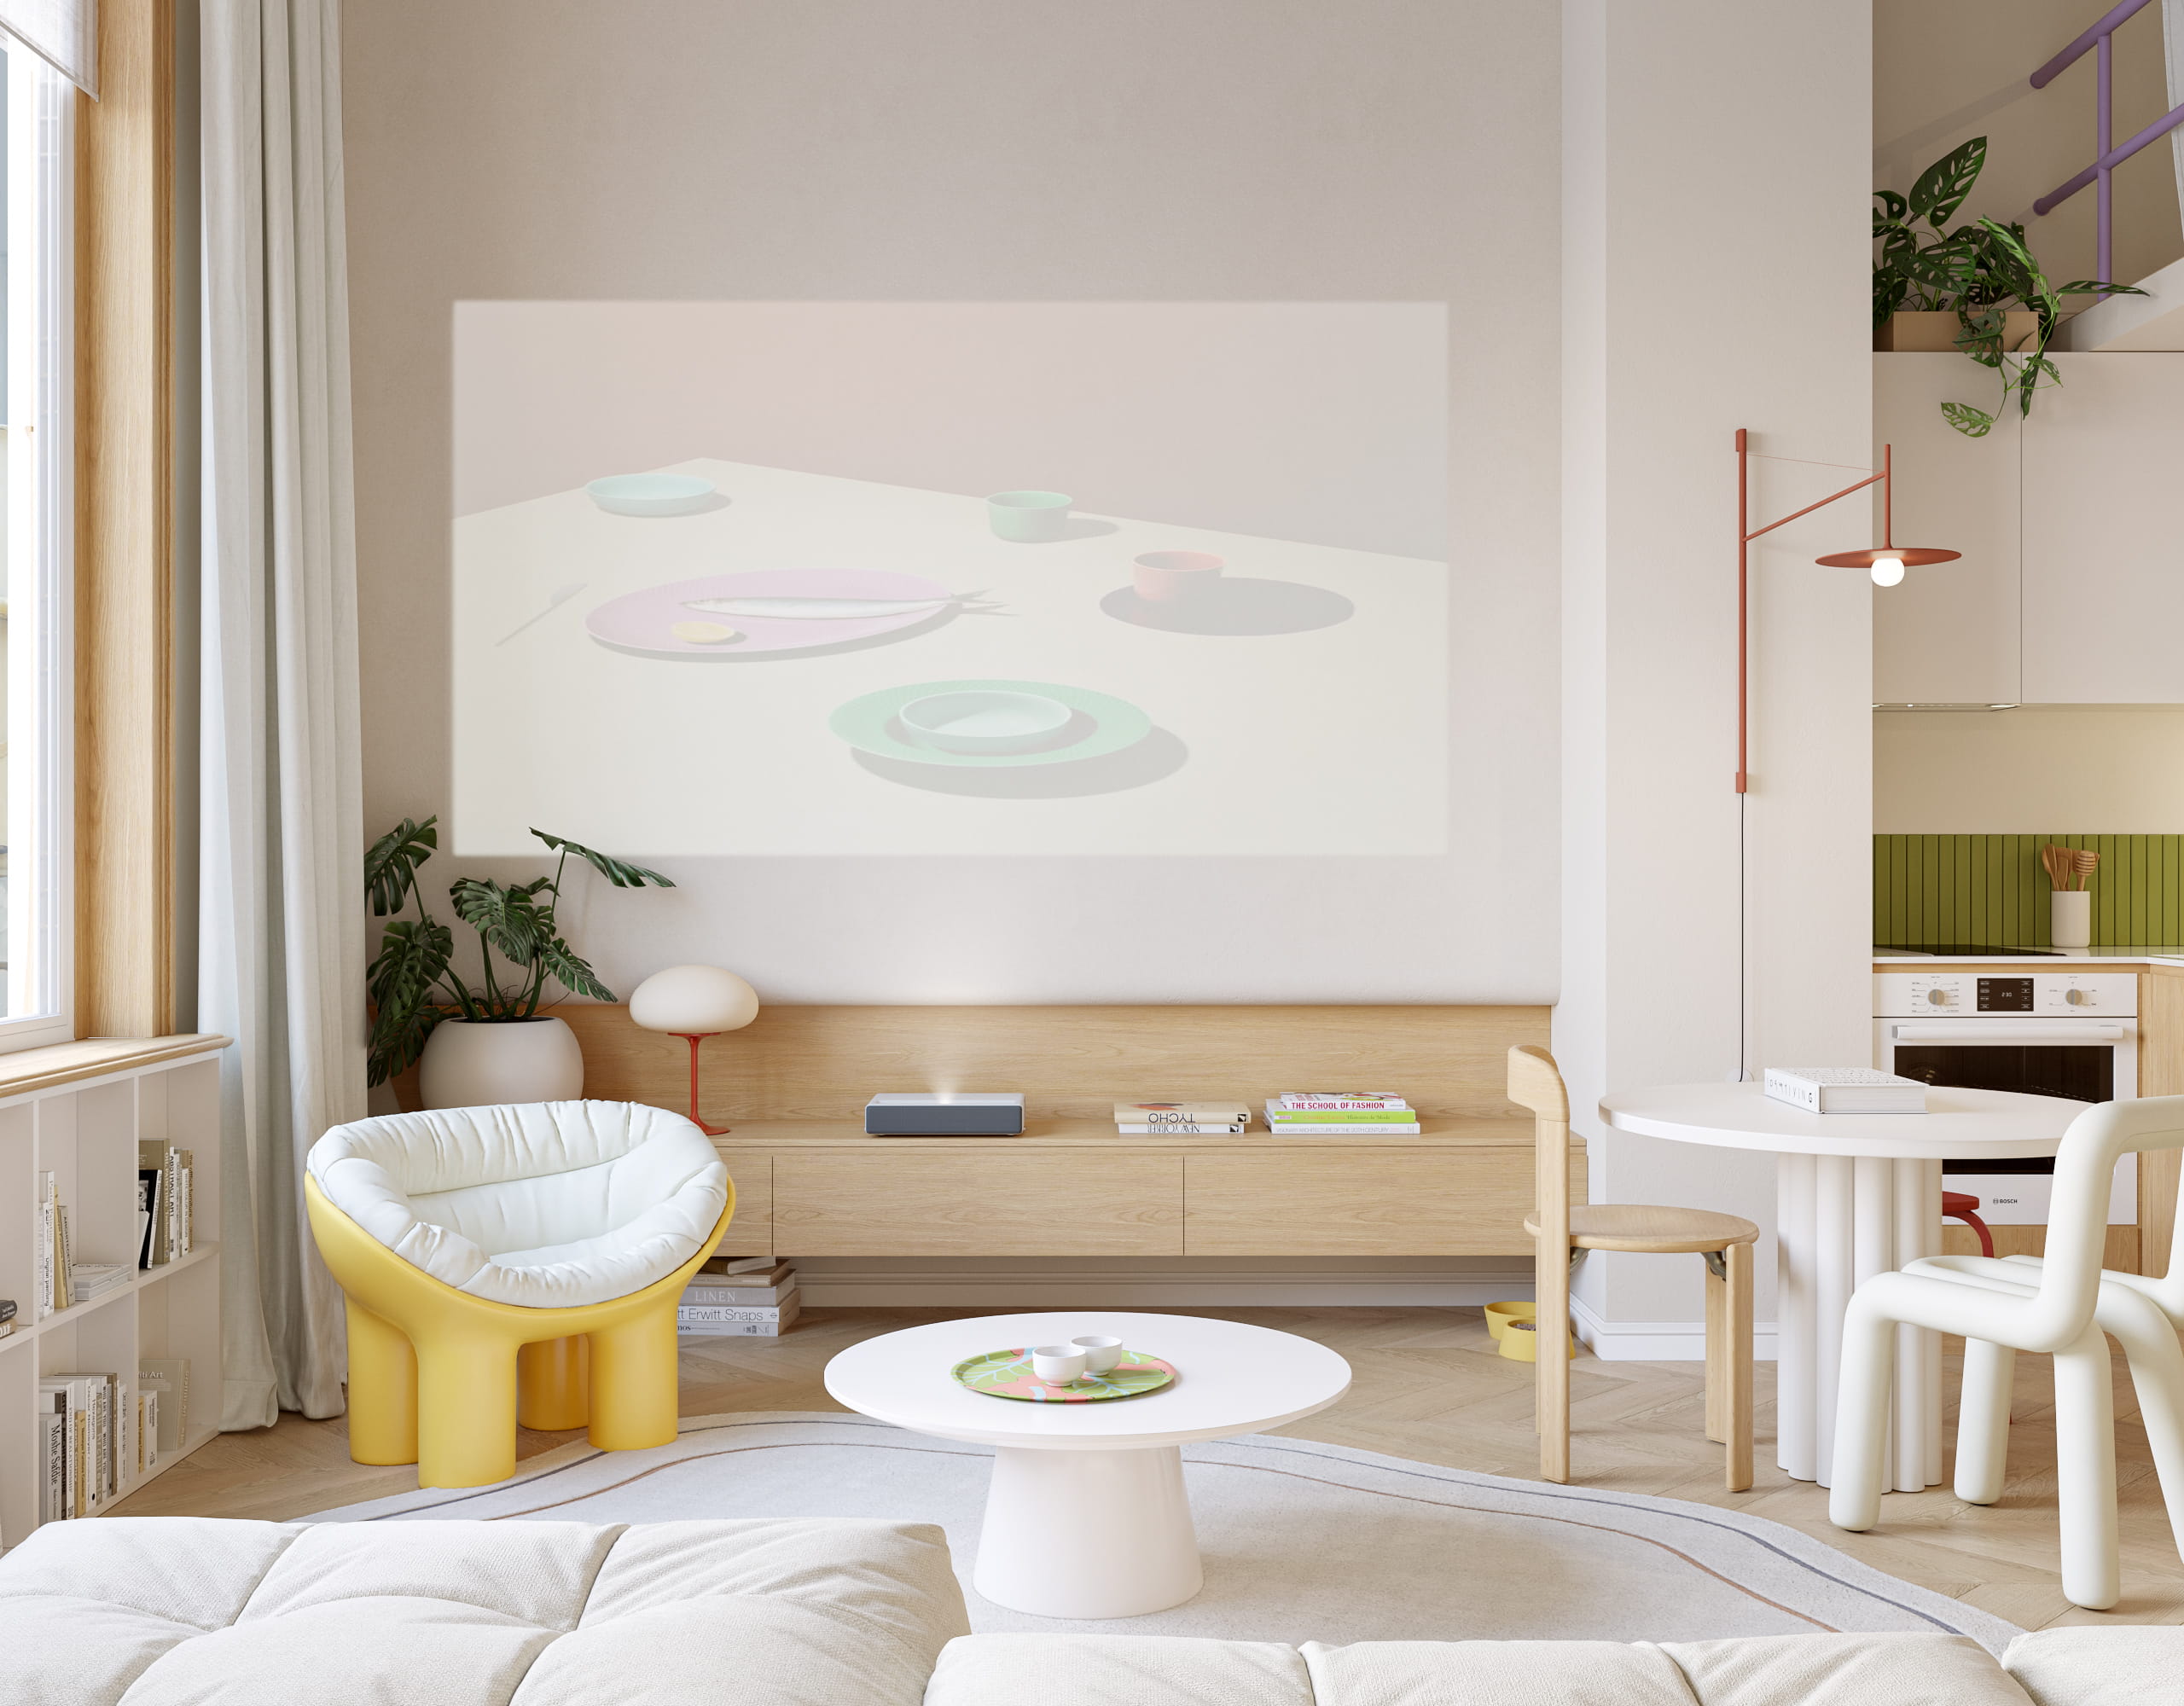
This double-height apartment reimagines rental living through space, light, and character, located in the city center of Skopje. Designed as a compact urban home, the project explores how a limited footprint can still feel open, expressive, and full of personality.
The apartment is organized vertically, with the entrance, kitchen, bathroom, and living area placed on the lower level, while the bedroom sits on an open gallery above. This arrangement creates a dynamic relationship between the two floors and gives the interior a sense of openness that exceeds its actual size.


The interior is conceived as a continuous space where light and movement flow naturally. Different zones are defined through subtle transitions in materials, furniture placement, and lighting rather than solid partitions. At the center of the apartment stands a sculptural purple spiral staircase, a playful architectural element that connects the two levels while becoming the focal point of the interior.


On the upper level, a curtain softly encloses the sleeping area, introducing a flexible layer of privacy without interrupting the openness of the gallery. Neutral tones, carefully selected designer furniture, and layered lighting create warmth and personality, while the exposed concrete ceiling adds a subtle architectural contrast that grounds the space.